Start from the real room.
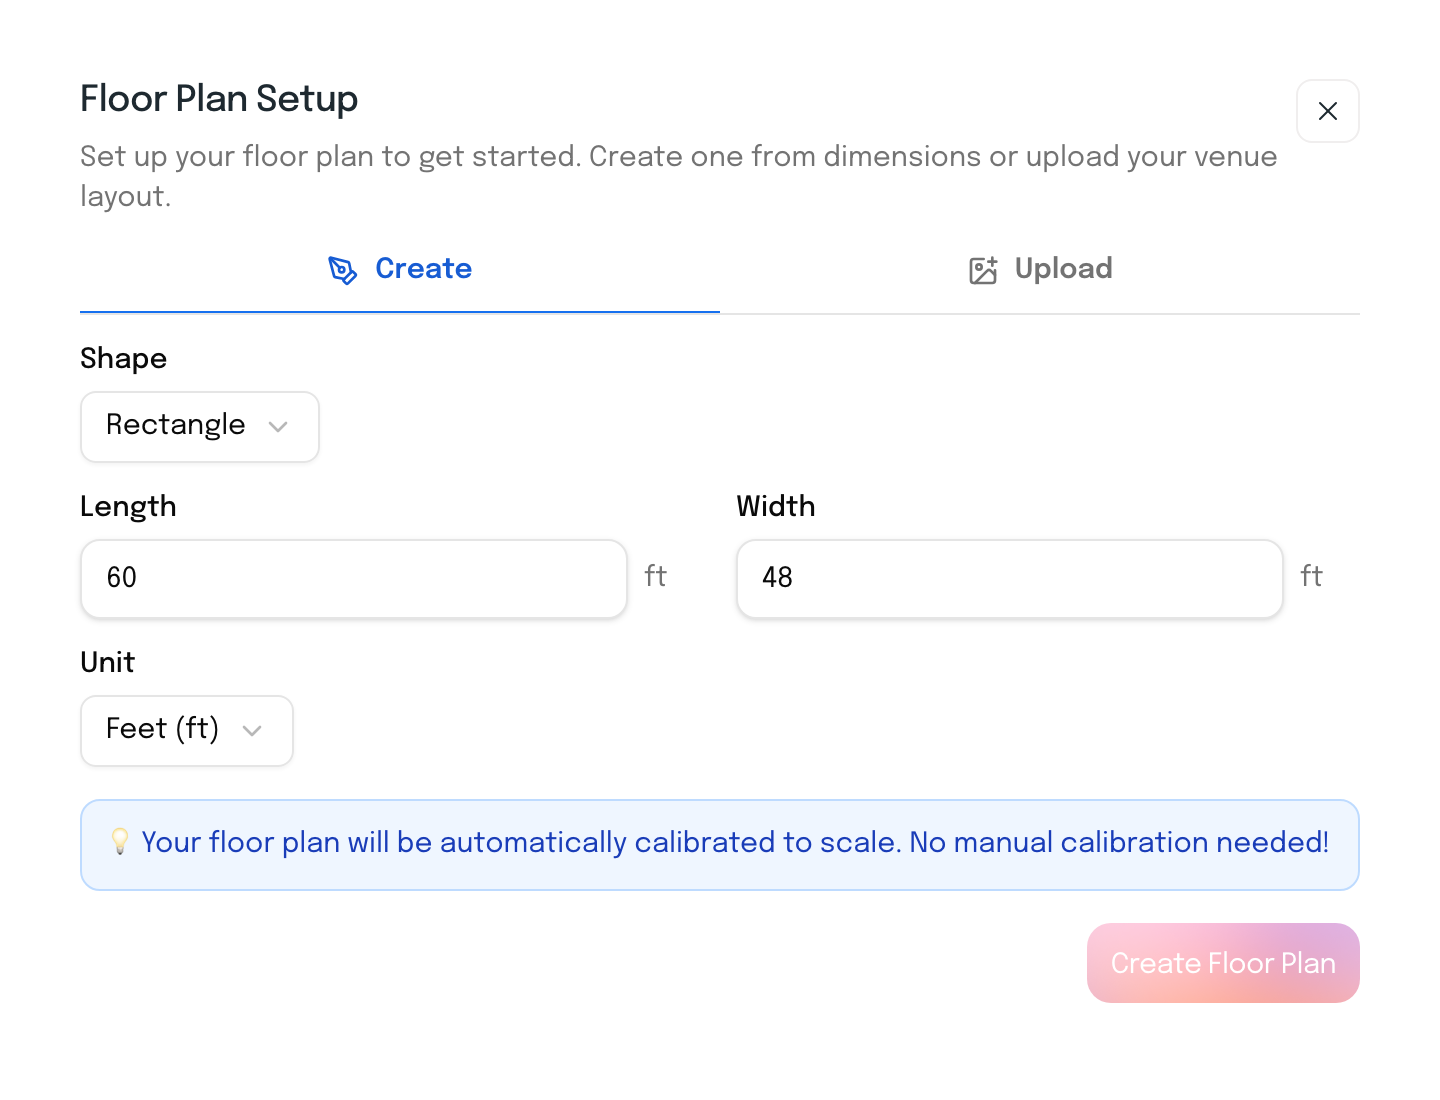
Type the room’s length and width and Ayyla draws it to scale, with a grid, a scale bar and every table sized in real measurements. Or upload the venue’s own floor plan and build on that.
Seating Studio
Set the room’s real size, then place tables, chairs, the dance floor and more from a library of 50 pieces and see how many seats you have.
 Keep a plan for each event and share a copy with your couple while your original stays yours.
14-day free trial · No credit card required
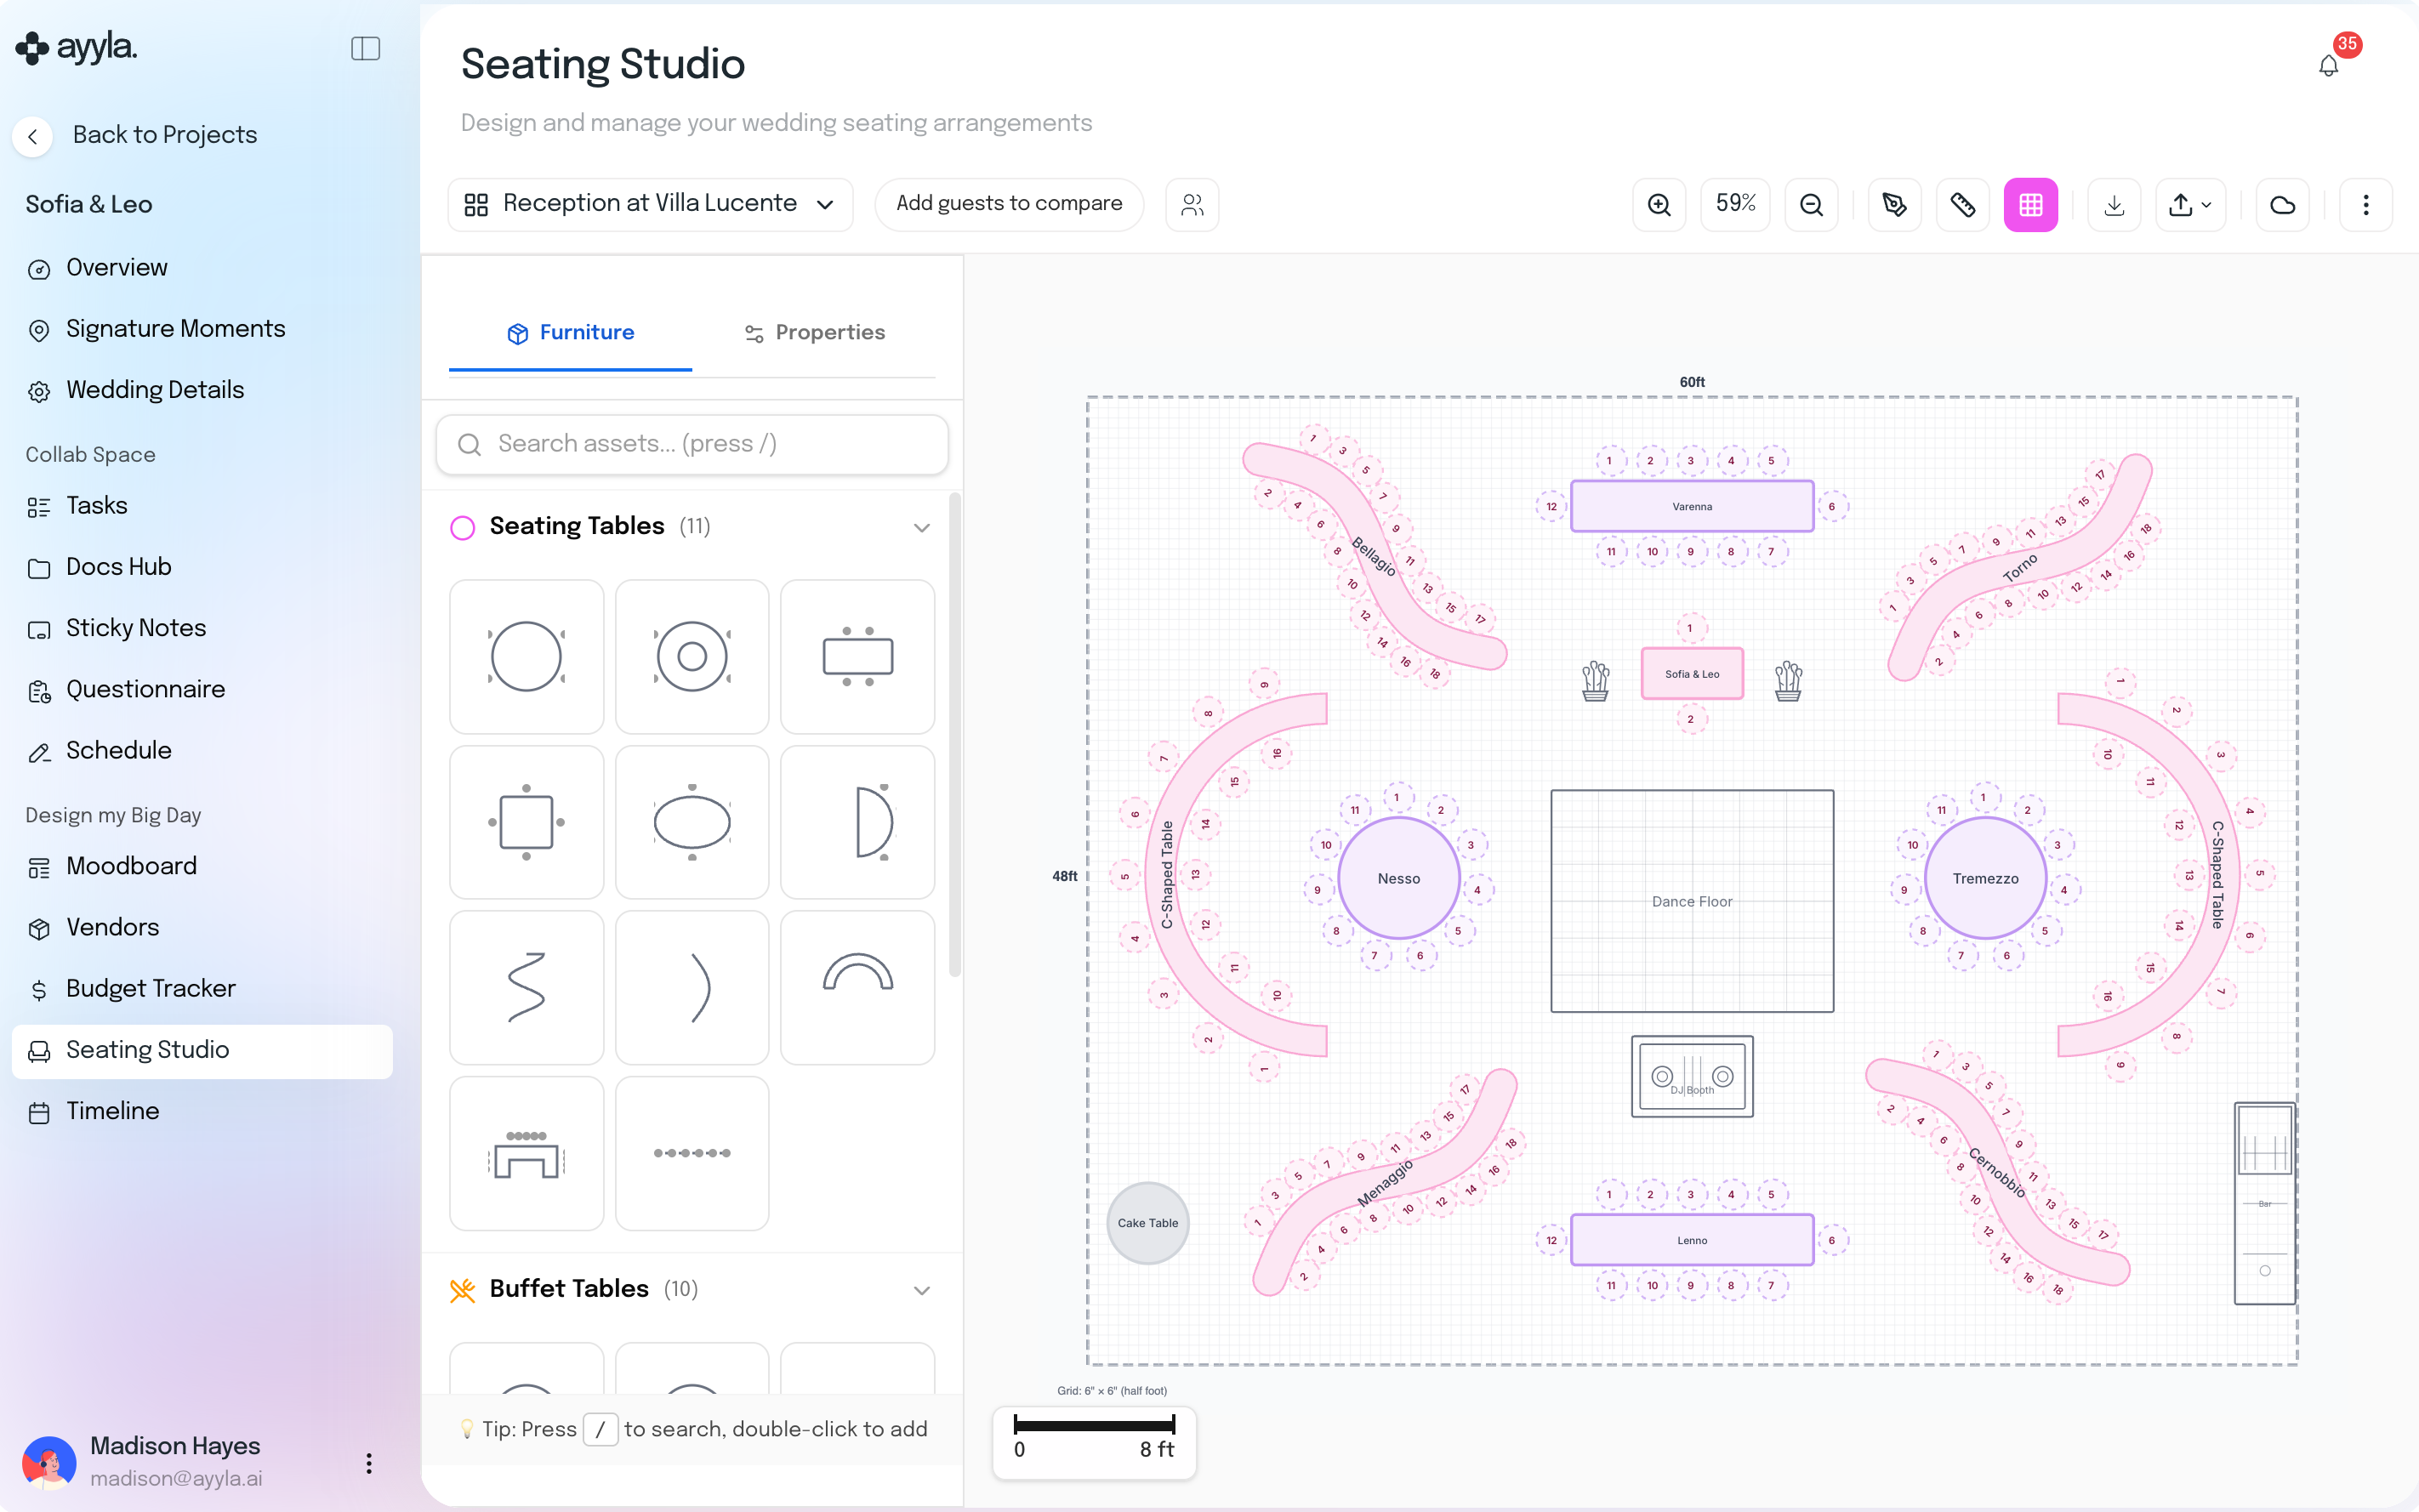
Drawn to scale
Set the room’s size.
Drag in tables from the furniture library and set each one’s size, seats and name.
Share a copy with your couple and see when they’re in the plan with you.
Your couple gets their own copy. Your original stays separate.
Type the room’s length and width and Ayyla draws it to scale, with a grid, a scale bar and every table sized in real measurements. Or upload the venue’s own floor plan and build on that.
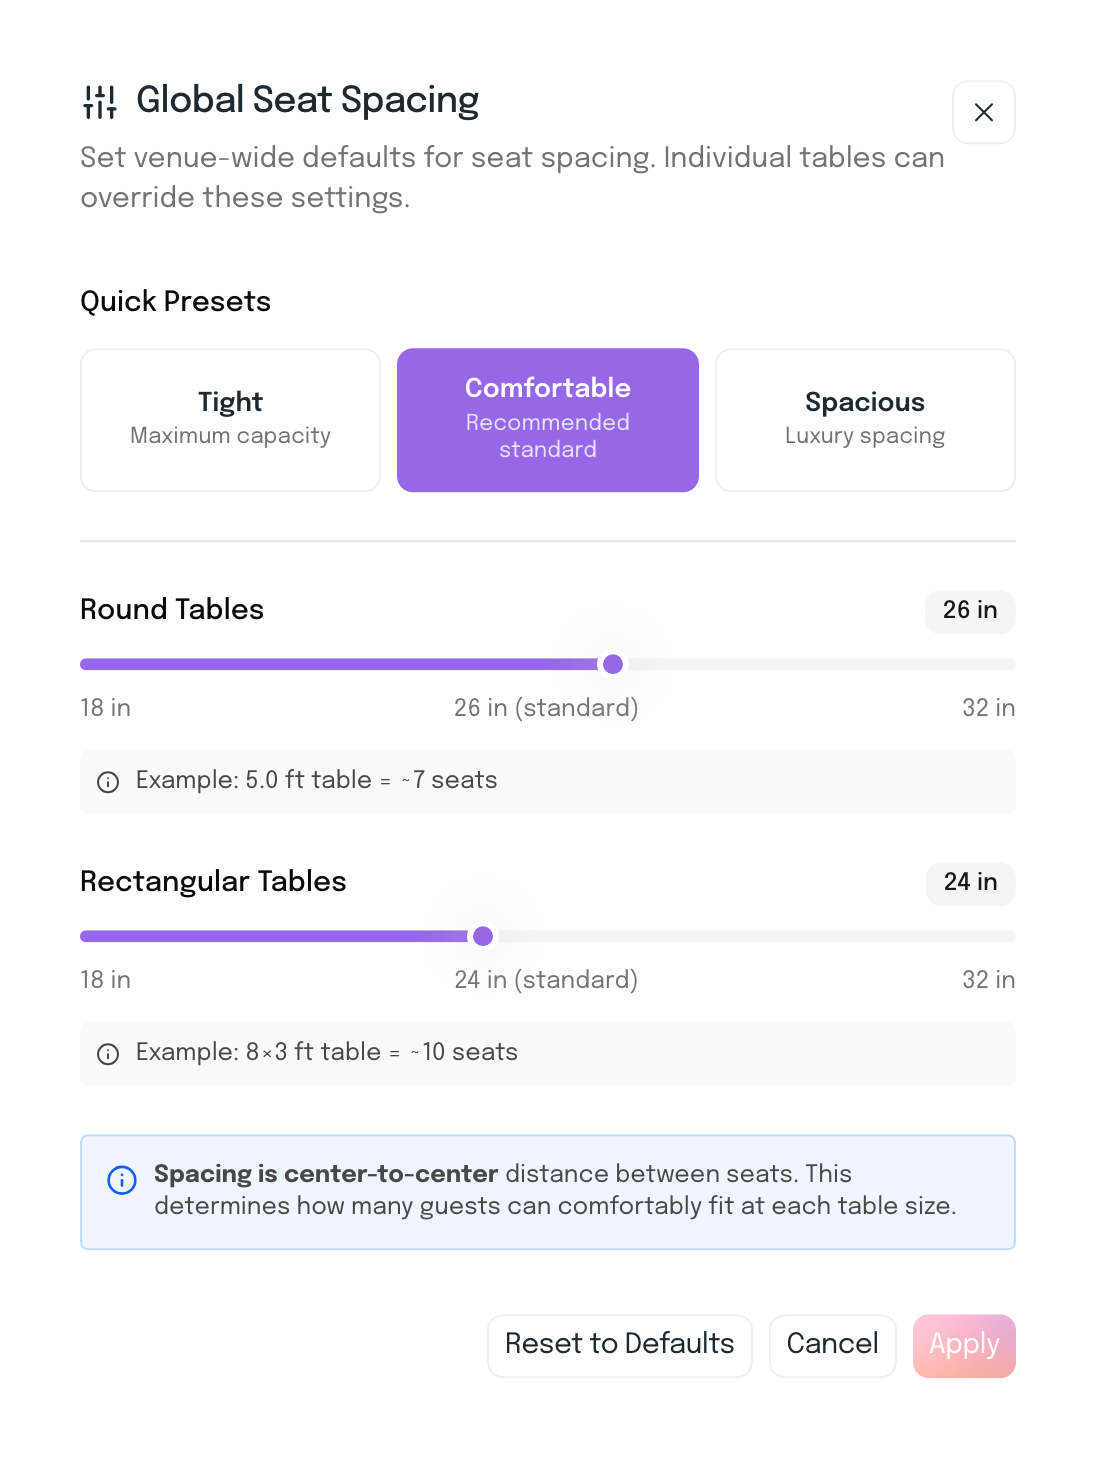
Choose Tight, Comfortable or Spacious for the whole venue, or set the spacing for round and rectangular tables yourself. Any table can keep its own spacing.
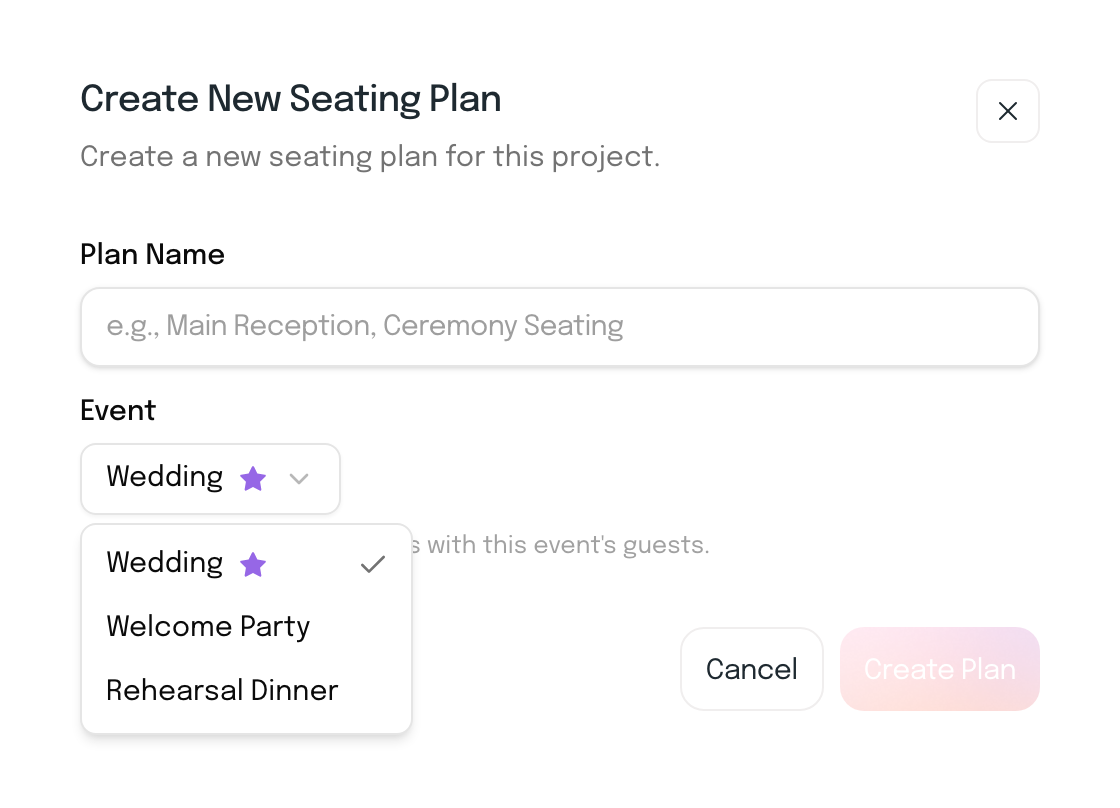
Give the Welcome Party, the Rehearsal Dinner and the Wedding their own floor plans. Duplicate a layout to try another option, like a rain plan, without touching the first.
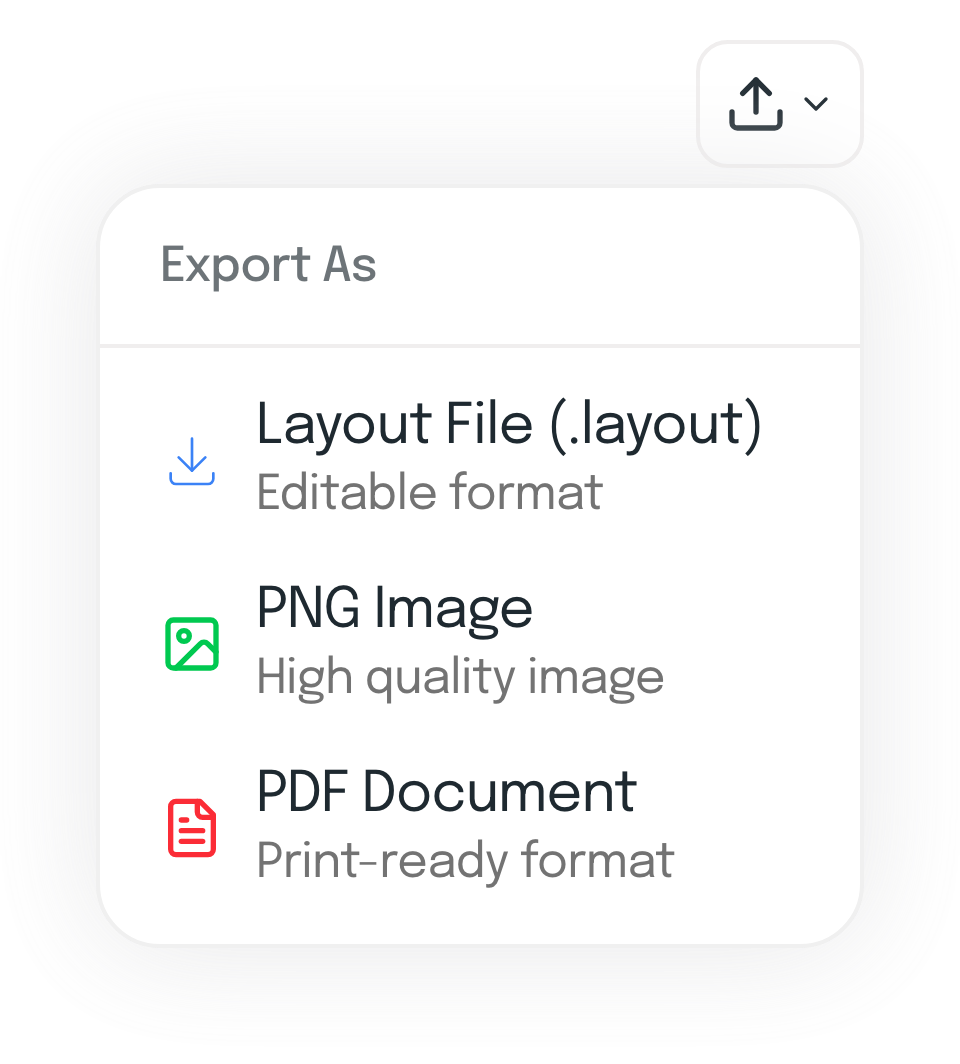
Export the floor plan as a print-ready PDF or a high-quality PNG image for the venue, or save it as an editable layout file.
The Welcome Party, Rehearsal Dinner and Wedding can each have a floor plan, just as each has its own timeline.
Share a copy into your couple’s Couple Workspace and keep your original separate.
Each wedding you add in Leads, Projects & Tasks has Seating Studio inside it.
Every table to scale. Every seat counted.
Everything planners usually want to know before drawing their first floor plan in Ayyla.
Yes. You enter the room’s length and width and Ayyla draws it to scale, with a grid and a scale bar. Tables, chairs and areas like the dance floor are sized in real measurements, so you can see what actually fits.
Floor Plan Setup gives you two ways to start: create a rectangular room from its length and width, or upload the venue’s layout as a PNG, JPG, GIF, WebP or SVG of up to 10MB.
From the seat spacing, the distance from the center of one chair to the next. Choose Tight, Comfortable or Spacious for the whole plan or give one table its own spacing. Auto-Sync links a table’s size to its seat count; turn it off to set the number of seats yourself.
Only when you share it. Sharing creates a copy in their Couple Workspace, and each of you can see when the other is in it. Your original stays separate, and later changes to it don’t carry into their copy.
Yes. Export it as a print-ready PDF or a PNG image, or save it as an editable layout file.
Every table and every seat, drawn to the real room.
14-day free trial · No credit card required